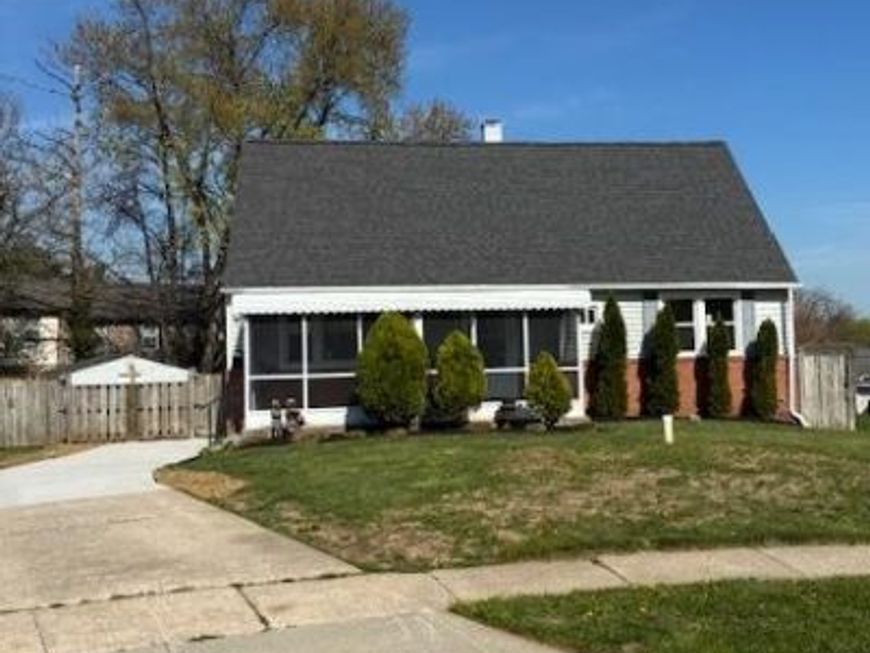


BEDS4
BATHS3 full
SQUARE FEET1,745
MLS#MDBC2159114
STATUSACTIVE
PROPERTY TYPEResidential - Single Family
SUBDIVISIONTEN ACRES
SCHOOLBALTIMORE COUNTY PUBLIC SCHOOLS
Property Description
Beautifully Renovated 4-Bed, 3-Bath Cape Cod! Step into this fully updated Cape Cod featuring four bedrooms and three full bathrooms, perfectly blending modern upgrades with classic charm. Two main level bedrooms. Recent Upgrades Include: Completely renovated kitchen with quartz countertops, all new appliances, gas stove, microwave, and all-new cabinetry, Fresh interior paint and all-new interior doors, Hardwood floors throughout, New windows and driveway, Central air, gas heat, and gas stove, Brand New Roof, hot water heater, Basement is Newly Finished with a full bathroom and Recessed lighting throughout, perfect for entertaining or a family room. Outdoor Living: Large fenced backyard. Oversized storage shed with new roof and gutters. This home is move-in ready with thoughtful updates and plenty of space for family and entertaining. Don’t miss this opportunity!
Property Features
Property Type: Residential - Single Family
Basement: Yes
Basement: Walkout Stairs, Rear Entrance, Fully Finished
Cooling: Central A/C
Fuel Type: Natural Gas
Heating: Forced Air
Home Style: Cape Cod
Lot Size: 0.20 Acres
Stories: 3.0
Taxes: $2,897
Year Built: 1962
Feature Descriptions
Additional Structures: Above Grade, Below Grade
Exterior: Brick, Vinyl Siding
Exterior: Awning(s)
Fencing: Wood, Rear
Flooring: Wood
Interior: Entry Level Bedroom, Kitchen - Eat-In, Kitchen - Table Space, Wood Floors, Recessed Lighting
Lot Dimensions: 0.20 Acre(S)
Parking Notes: 5 Total Parking Spaces
Sewer: Public Sewer
SQFT Above Finished: 1445
SQFT Below Finished: 300
SQFT Total Finished: 1745
Structure Type: Detached
Total Garage/Parking Spaces: 5
Water: Public
Local Schools
School District: BALTIMORE COUNTY PUBLIC SCHOOLS
Listed By / Shown By
Listed By
Agency Name: Taylor Properties
Agency Phone: 3019702447
Shown By
Agent Name: Elissa Coleman
Agent Phone: Cell: (410) 814-8244
Agency Title: Berkshire Hathaway HomeServices Homesale Realty

 First American
Estimate Your Payment
Estimated Payment
$ 1,298.65 per month $934.74 Principal & Interest $241.42 Property Tax $122.50 Homeowner's Insurance



 Corporate Office - 215 S Centerville Rd. Lancaster, PA 17603
6908 Digby Road | MLS# MDBC2159114
This single family home located at 6908 Digby Road, Baltimore, MD 21207 is currently listed for sale with an asking price of $419,999. This property was built in 1962 and has 4 bedrooms and 3 full baths with 1745 sq. ft. Digby Road is located in the TEN ACRES subdivision within the BALTIMORE COUNTY PUBLIC SCHOOLS school district. Search TEN ACRES real estate on elissacoleman.homesale.com today.