

BEDS4
BATHS3 full 1 partial
SQUARE FEET1,792
MLS#MDBC2171100
STATUSACTIVE
PROPERTY TYPEResidential - Single Family
SCHOOLBALTIMORE COUNTY PUBLIC SCHOOLS
Property Description
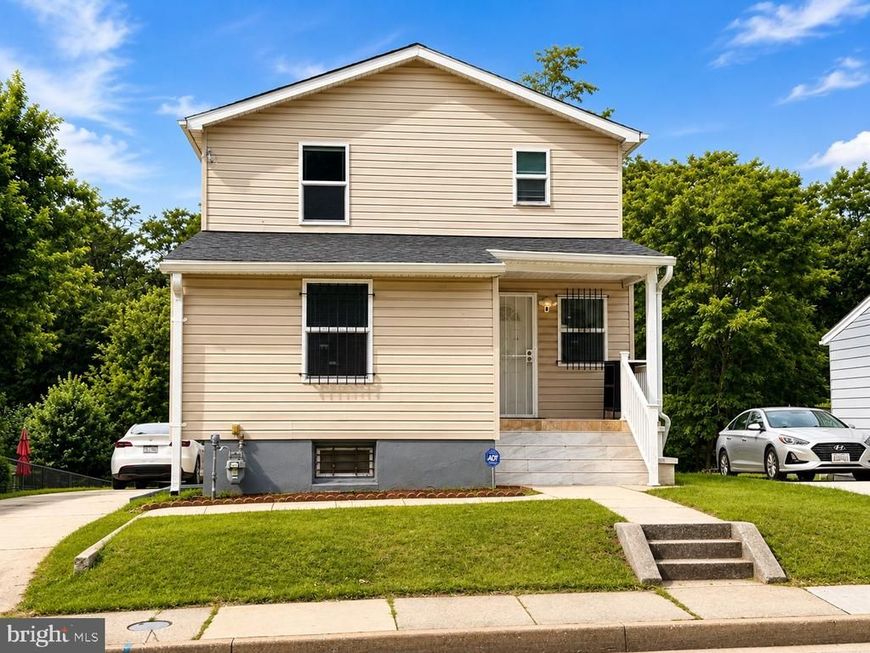
Welcome to this beautifully updated 4-bedroom, 3.5-bath home in the heart of Catonsville! Move-in ready and thoughtfully refreshed, this spacious three-level home features renovated bathrooms, brand-new carpet, a new microwave, and a new washer and dryer. The finished lower level provides flexible living space perfect for a family room, guest suite, home office, or recreation area. Outside, enjoy a long private driveway with ample off-street parking and a generous backyard ready for entertaining, gardening, or relaxing. Conveniently located just minutes from I-695, shopping, dining, UMBC, parks, and everything Catonsville has to offer. Don't miss this wonderful opportunity to own a beautifully updated home in one of Baltimore County's most desirable communities!
Property Features
Property Type: Residential - Single Family
Basement: Yes
Basement: Fully Finished
Cooling: Central A/C
Fuel Type: Natural Gas
Heating: Forced Air
Home Style: Colonial
Lot Size: 0.23 Acres
Roof Type: Asphalt
Stories: 3.0
Taxes: $2,857
Year Built: 1910
Feature Descriptions
Additional Structures: Above Grade, Below Grade
Appliances: Washer/Dryer Hookups Only, Dishwasher, Disposal, Icemaker, Microwave, Oven/Range - Electric, Refrigerator
Exterior: Vinyl Siding
Flooring: Hardwood, Carpet
Interior: Kitchen - Table Space, Dining Area, Entry Level Bedroom, Upgraded Countertops, Primary Bath(s), Wood Floors
Lot Dimensions: 0.23 Acre(S)
Parking Features: Concrete Driveway
Rooms: Living Room, Dining Room, Primary Bedroom, Bedroom 3,Kitchen, Family Room, Laundry, Other
Sewer: Public Sewer
SQFT Above Finished: 1792
SQFT Total Finished: 1792
Structure Type: Detached
Water: Public
Room Sizes
Dining Room: 21 x 15 Level - Main
Living Room: 21 x 15 Level - Main
Primary Bedroom: 15 x 15 Level - Upper 1
Bedroom 3: 15 x 15 Level - Main
Local Schools
High School: CATONSVILLE
School District: BALTIMORE COUNTY PUBLIC SCHOOLS
Listed By / Shown By
Listed By
Agency Name: Serhant
Agency Phone: 8777374268
Shown By
Agent Name: Elissa Coleman
Agent Phone: Cell: (410) 814-8244
Agency Title: Berkshire Hathaway HomeServices Homesale Realty

 First American
Estimate Your Payment
Estimated Payment
$ 1,395.99 per month $1,023.74 Principal & Interest $238.08 Property Tax $134.16 Homeowner's Insurance



 Corporate Office - 215 S Centerville Rd. Lancaster, PA 17603
123 Winters Lane | MLS# MDBC2171100
This single family home located at 123 Winters Lane, Baltimore, MD 21228 is currently listed for sale with an asking price of $459,990. This property was built in 1910 and has 4 bedrooms and 3 full and 1 partial baths with 1792 sq. ft. Winters Lane is located within the BALTIMORE COUNTY PUBLIC SCHOOLS school district. Search Baltimore real estate on elissacoleman.homesale.com today.